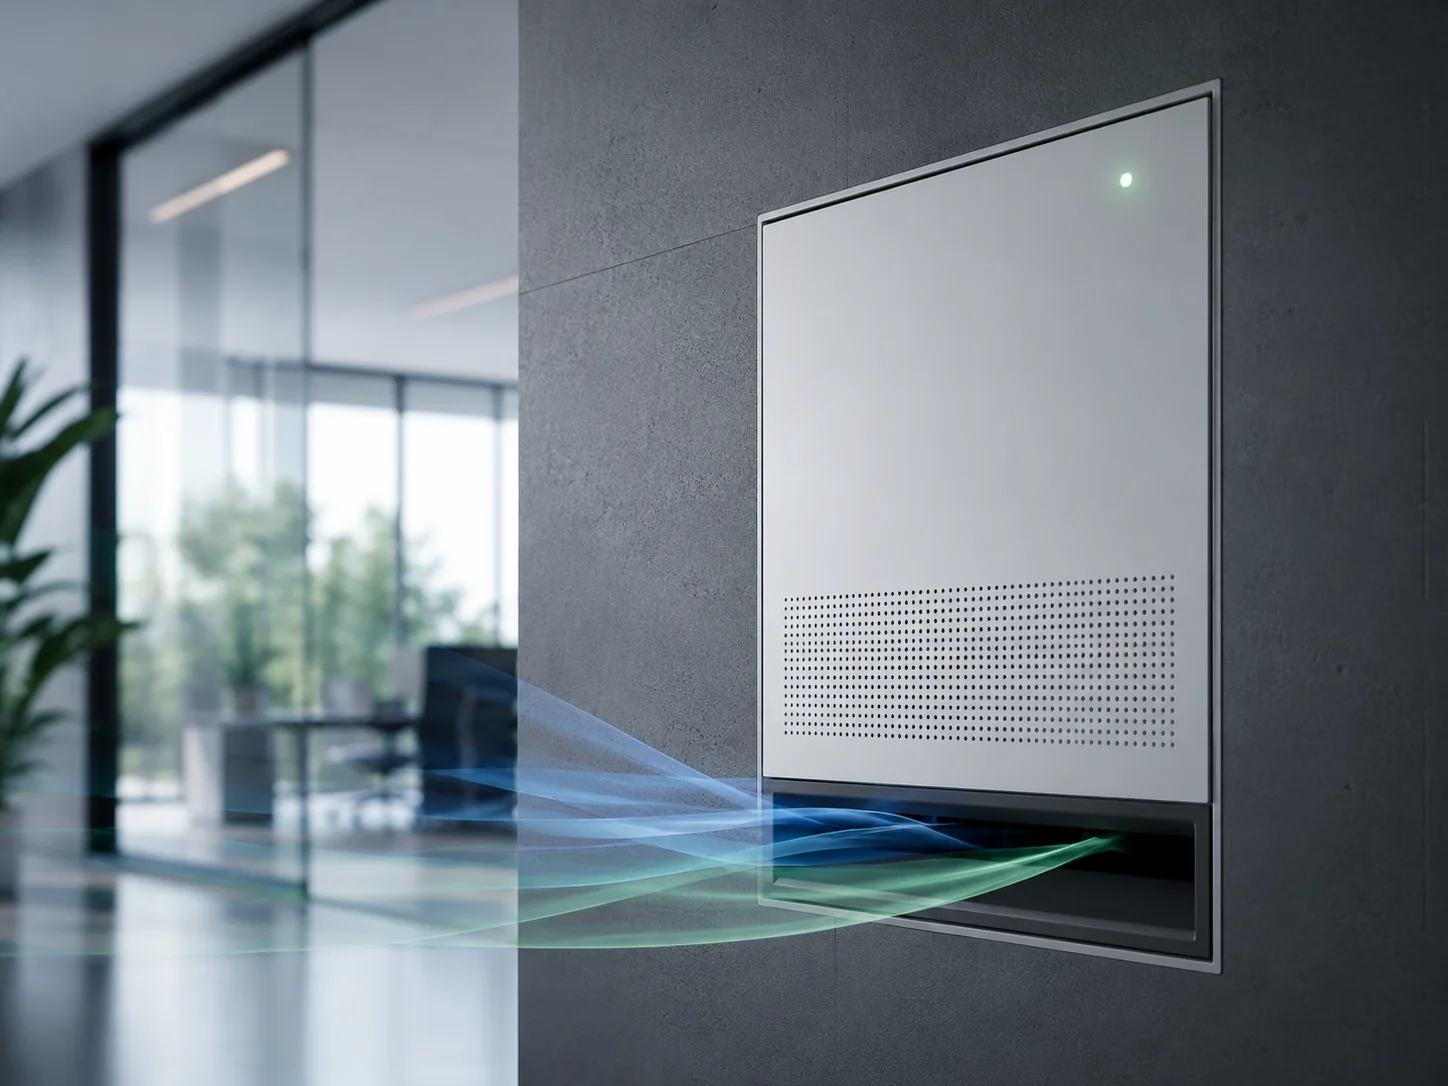
 Concept visualisation – not a production model.
System
Decentralised ventilation
Room- and dwelling-based concepts with short air paths and defined facade interfaces.
Learn more →
Ventilation is more than a single unit. Building, use, air paths, heat recovery, filtration, controls, installation and maintenance need to fit together.
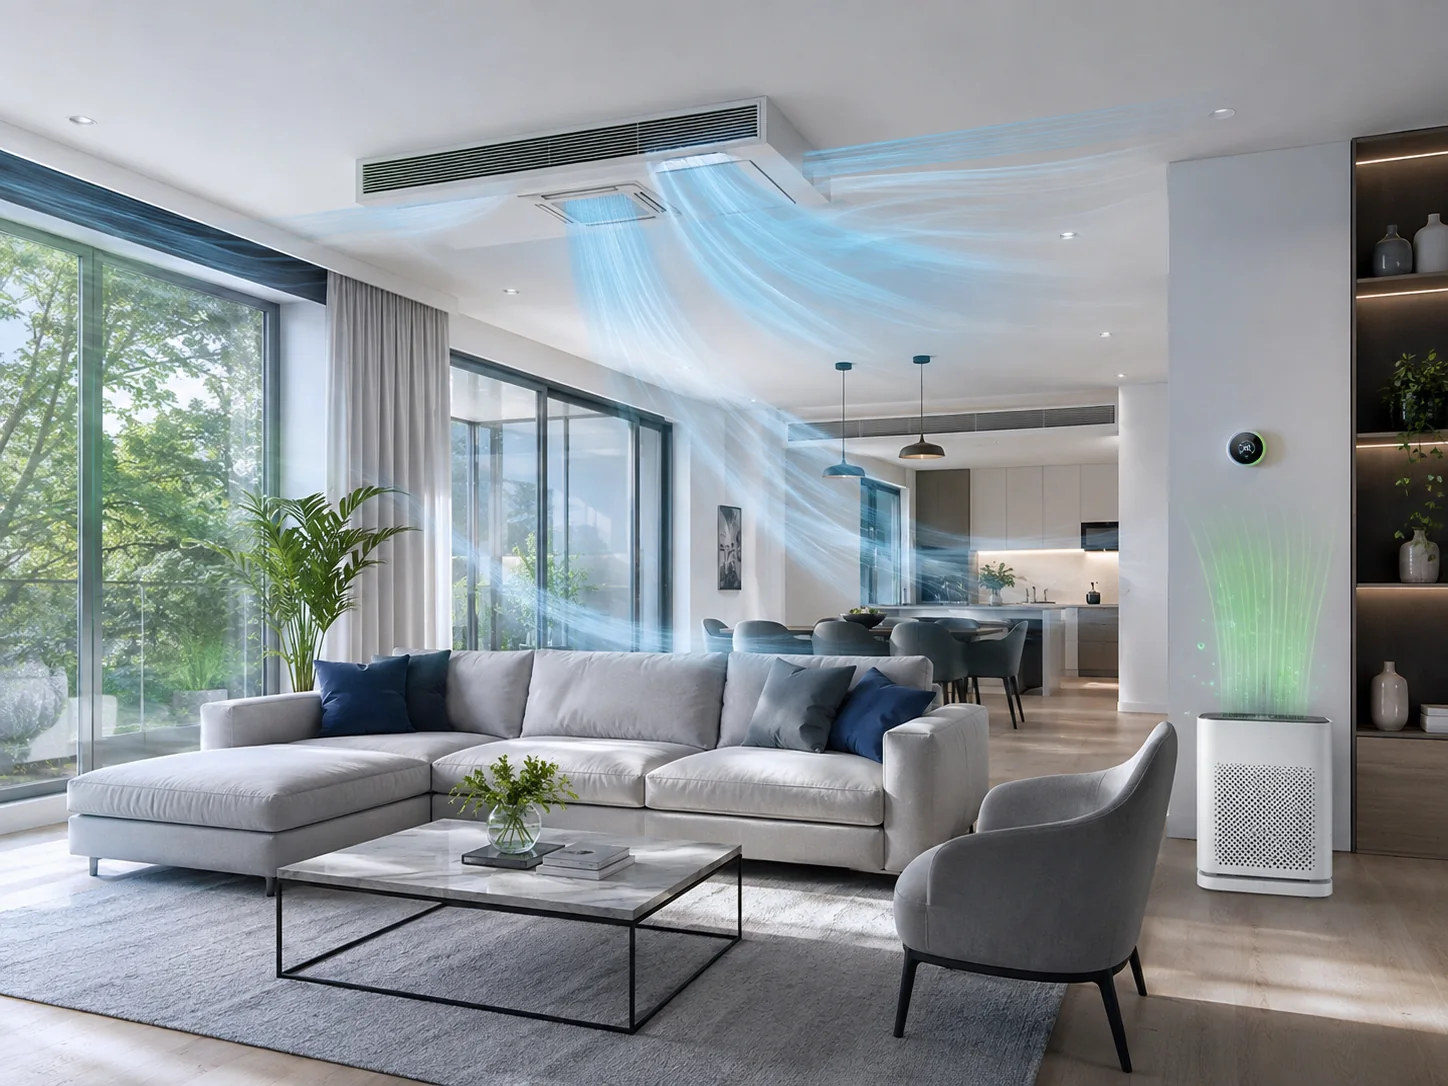
The suitable solution depends on building type, use, airflow demand, installation conditions and maintenance organisation.
Bring fresh air into the building in a controlled way.
Reduce particles according to the selected filter concept.
Transfer useful heat from extract air to supply air.
Operate the system through stages, sensors and defined logic.
Concept visualisation – not a production model.Room- and dwelling-based concepts with short air paths and defined facade interfaces.
Learn more →
Repeatable solutions for multi-family buildings and dwelling types.
Residential construction →
Requirements, platform review, documentation and validation planning.
Engineering & Quality →Demand-based airflow for room and use.
Sound generated by unit, installation and facade.
Frost protection, condensate and stable low-temperature function.
Access to filters, components and spare parts.
Selection starts with the building and application.