Room concept
Define supply, extract and transfer air zones for each dwelling type.

Multi-storey housing requires repeatable, maintainable and architecturally integrated solutions. Decentralised ventilation can be a suitable option when building planning and technical platform are aligned at an early stage.
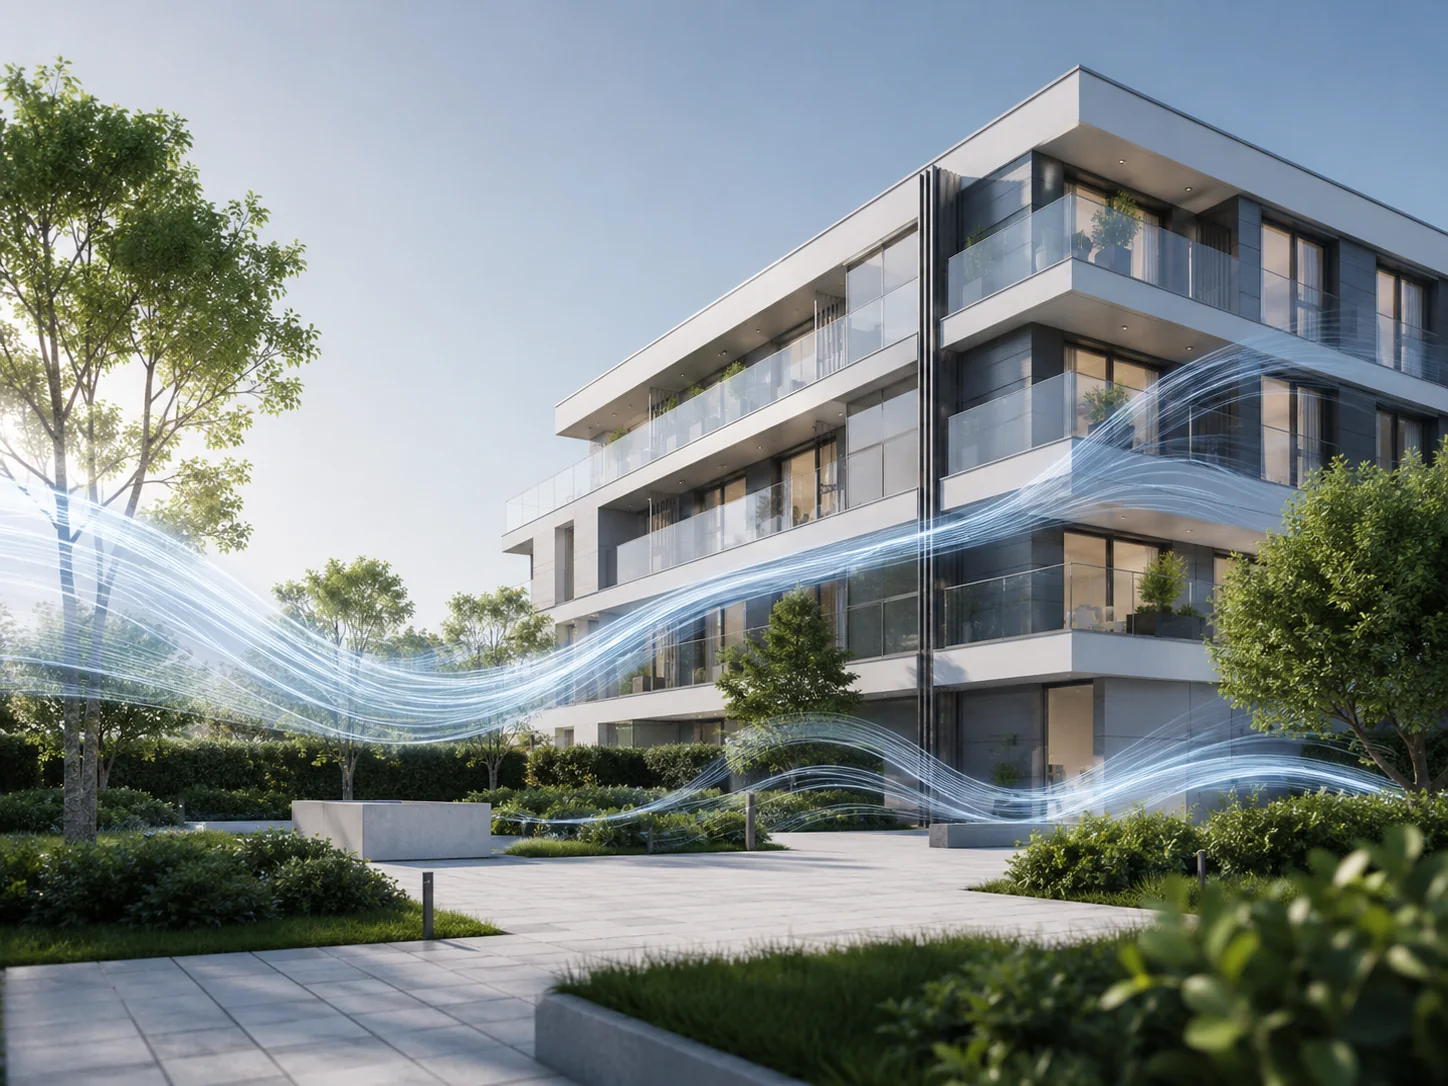
The ventilation concept needs to connect early with layout, facade, electrical planning, acoustics and maintenance.
Define supply, extract and transfer air zones for each dwelling type.
Coordinate wall penetration, external terminal, thermal bridge and appearance.
Consider room sound and sound transmission through the facade.
Plan power, user controls, sensors and communication logic.
Enable filter changes and service without unnecessary intervention.
Prepare installation, commissioning and operator information consistently.
In new construction, decentralised ventilation can be developed into a repeatable planning package. Wall build-up, openings, electrical supply, internal cover, external termination and maintenance access should be defined before execution.
Existing walls, facades, cable routes and occupied use are central. A decentralised solution can avoid the effort of a retrofitted central duct network, but requires careful construction and acoustic assessment.
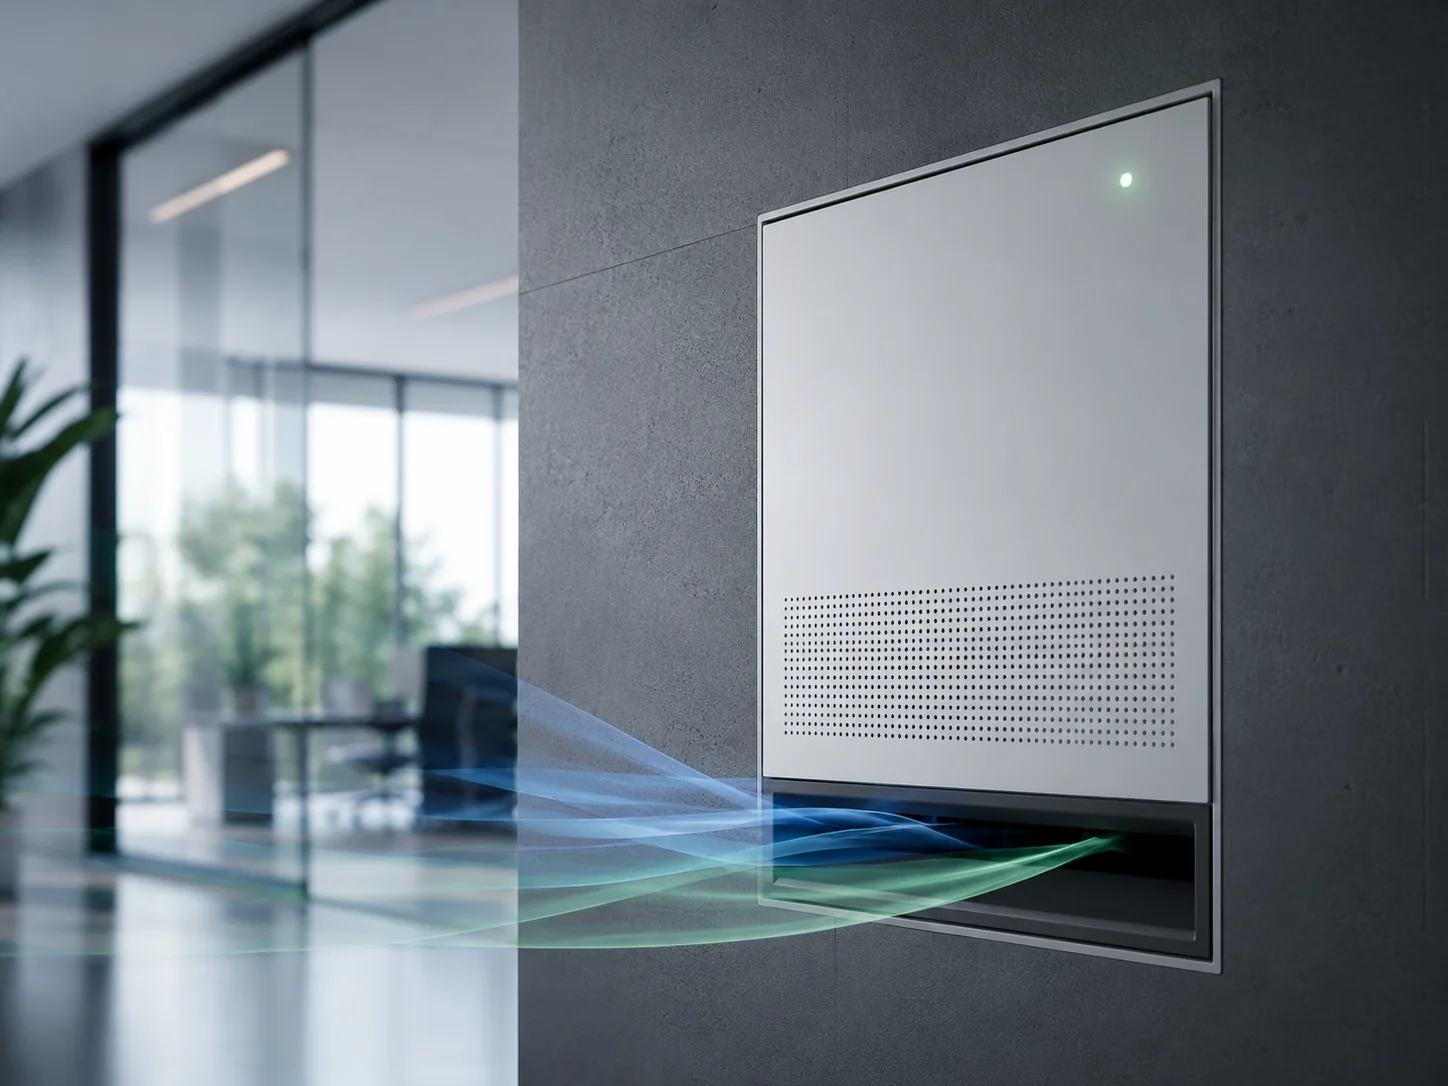 Concept visualisation – not a production model.
Structure building, use and target profile.
Define rooms, unit positions and air paths.
Coordinate wall, facade, power and access.
Organise commissioning, filters and maintenance.
For new construction, renovation and repeatable dwelling types.