New construction
Early integration into facade, electrical planning and dwelling concept.

Decentralised ventilation supplies individual rooms or dwellings through compact building-integrated units. It can be relevant where short air paths, modular planning and direct maintenance access are required.
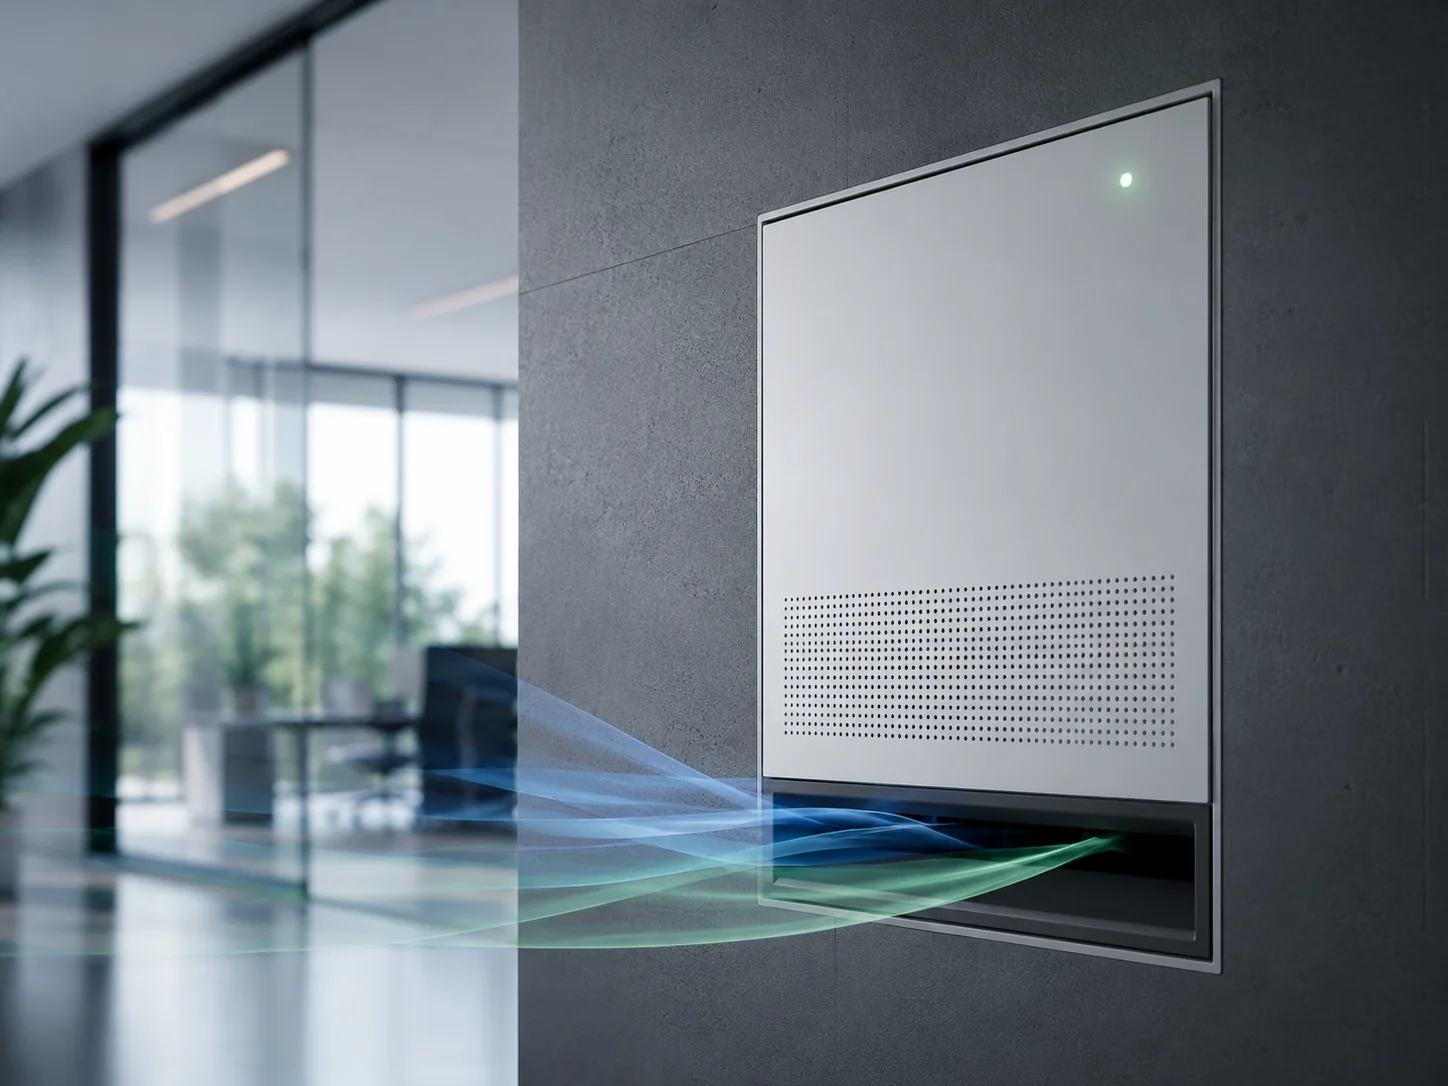
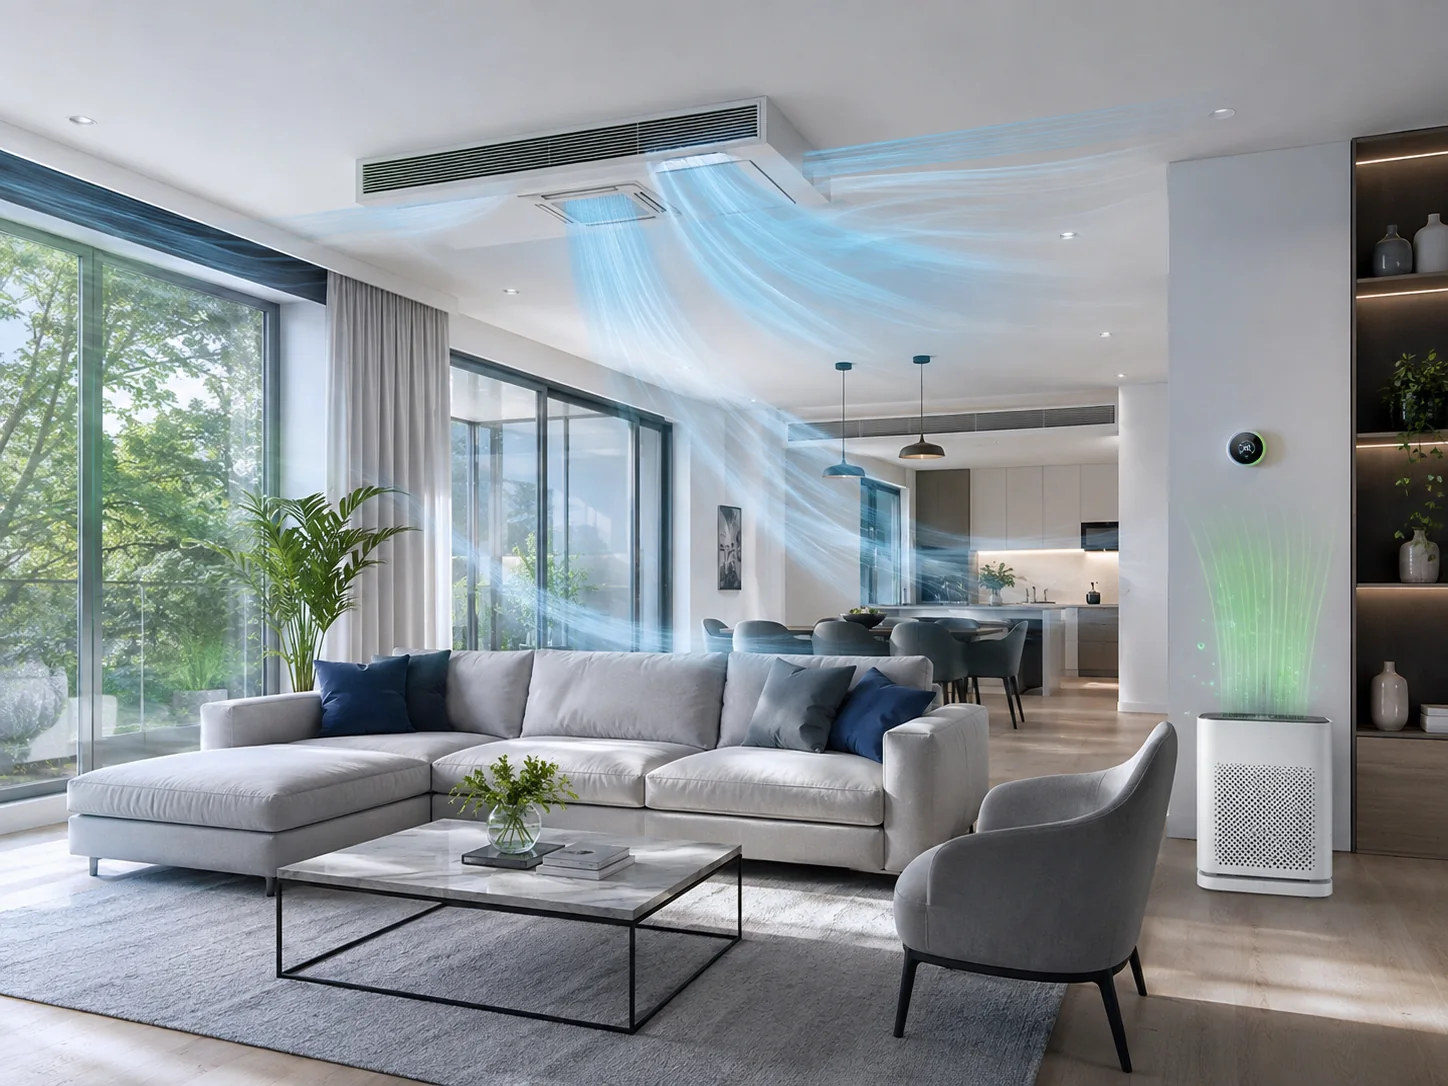
Outdoor and exhaust air are routed through the building envelope. Depending on the system, units operate individually, in pairs or as a coordinated group. Heat recovery, filtration and controls are integrated into the system architecture.
Early integration into facade, electrical planning and dwelling concept.
Retrofit with limited intervention in the existing building.
Repeatable solutions for similar layouts and dwelling units.
Targeted consideration of bedrooms, living rooms or workspaces.
Concepts for apartments, residences and comparable uses.
Integration into prefabricated or serial building elements.
Supply, extract and transfer air need coherent planning.
Unit, facade and room acoustics need to be considered together.
Winter operation and moisture management require early attention.
Define filter class, replacement interval and access.
Specifications and model information are assessed against the actual application, available evidence and agreed requirements.
Building type, rooms, facade and operating conditions determine the suitable solution.